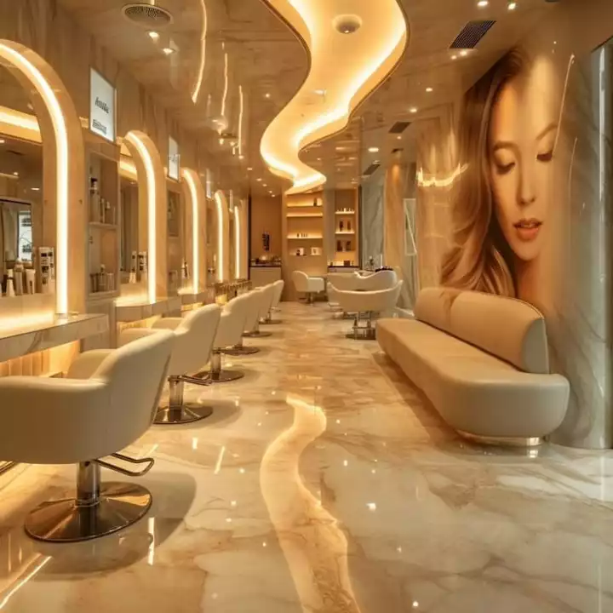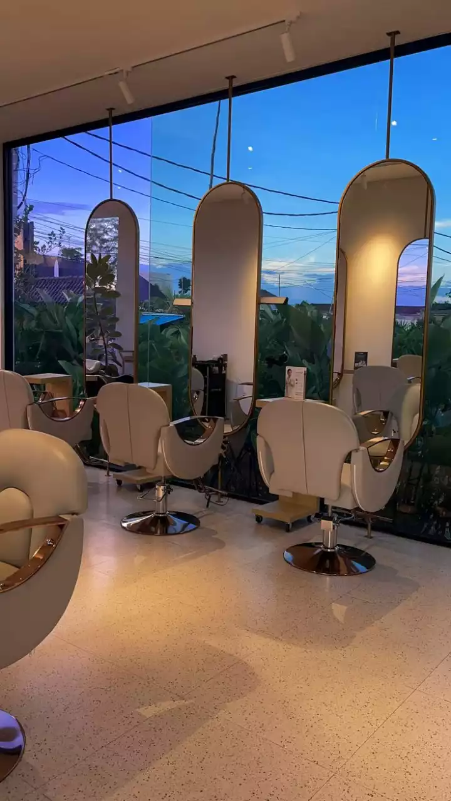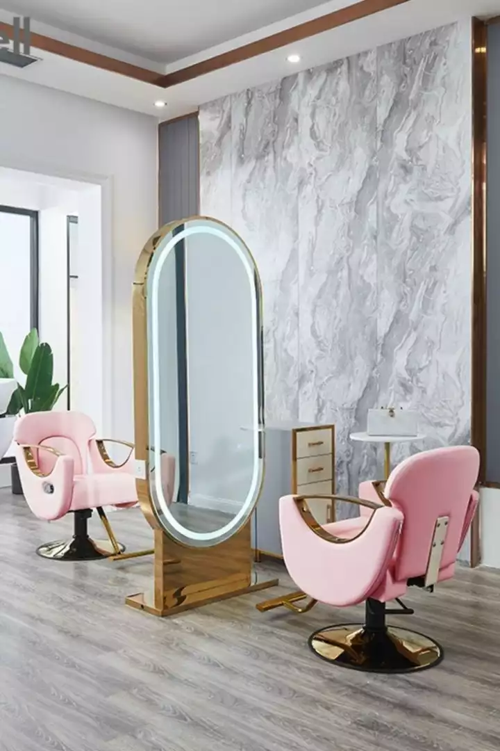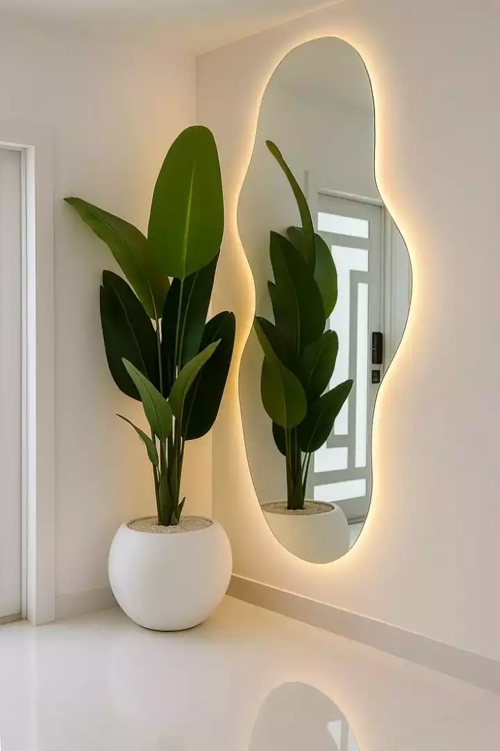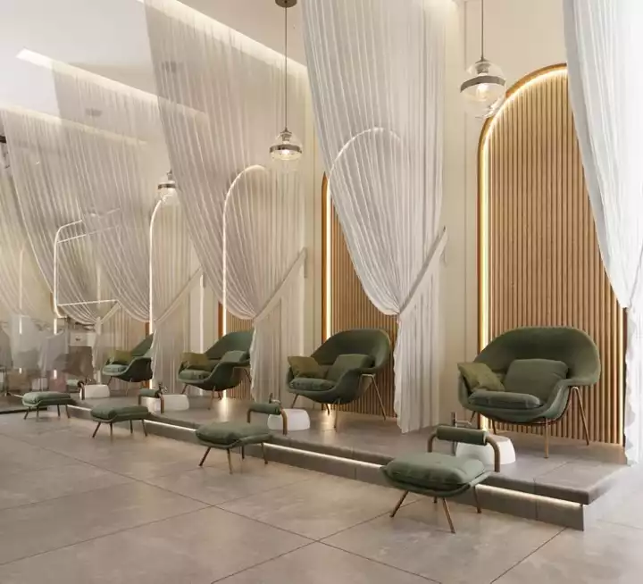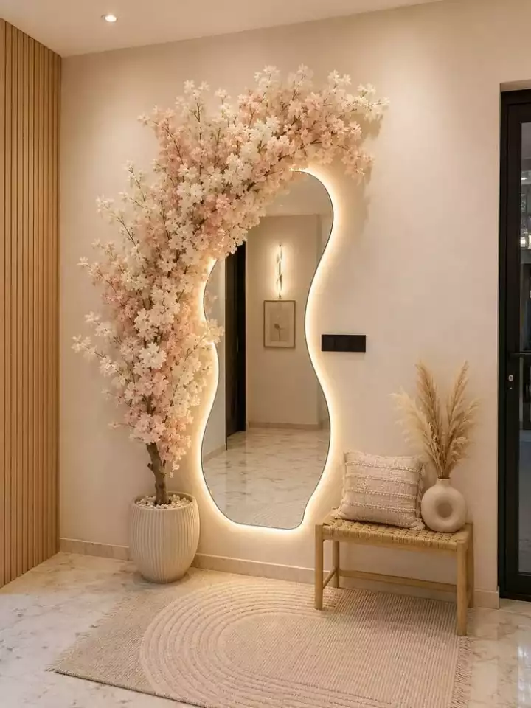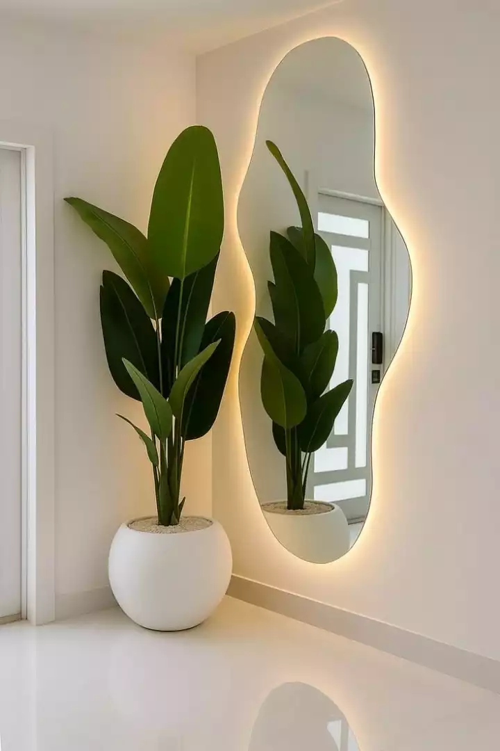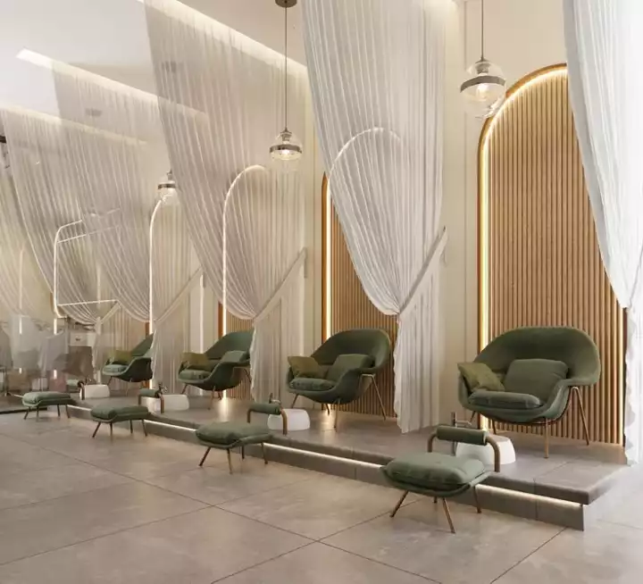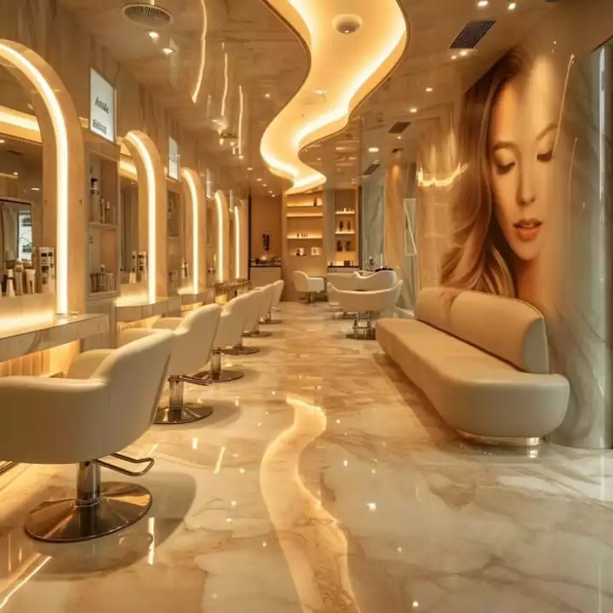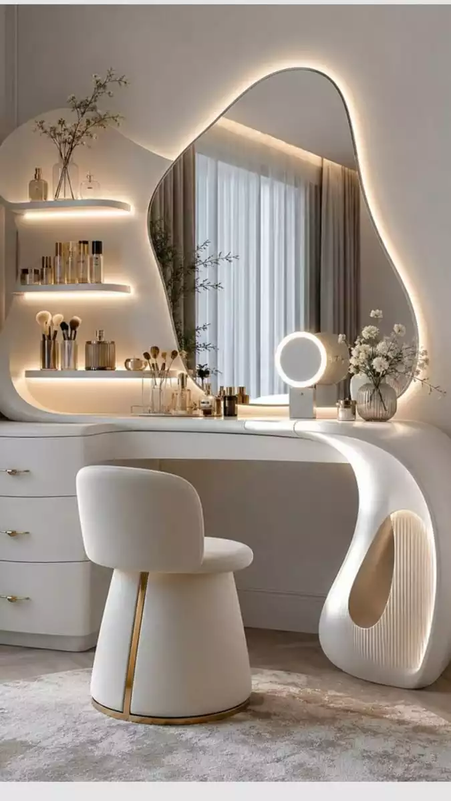
Single-Room Salon Space Design Guidelines Designing a salon in a single room can be challenging, but a smart layout can make even a small space feel professional, comfortable, and spacious. 1. Plan the Layout First Divide the room into functional zones such as reception, styling, washing, manicure, or treatment areas. Avoid placing too much furniture in one area. 2. Use Multi-Functional Furniture Choose salon chairs, counters, mirrors, and storage units that serve multiple purposes. Built-in storage can help save valuable floor space. 3. Maximize Wall Space Use wall-mounted shelves, cabinets, and large mirrors to increase storage and create the feeling of a bigger room without using floor space. 4. Choose a Light Colour Palette White, beige, cream, and soft neutral shades can make a small salon feel brighter and more spacious. Add one accent colour for personality. 5. Keep Products Organized Store extra products and equipment in closed cabinets. Keep only frequently used items visible to maintain a clean appearance. 6. Use Mirrors Strategically Large mirrors can make a single-room salon appear more open. Place them where they can reflect light and create visual depth. 7. Prioritize Movement & Comfort Leave enough space for customers and staff to move comfortably around chairs and equipment.

Salon marketing idea low cost
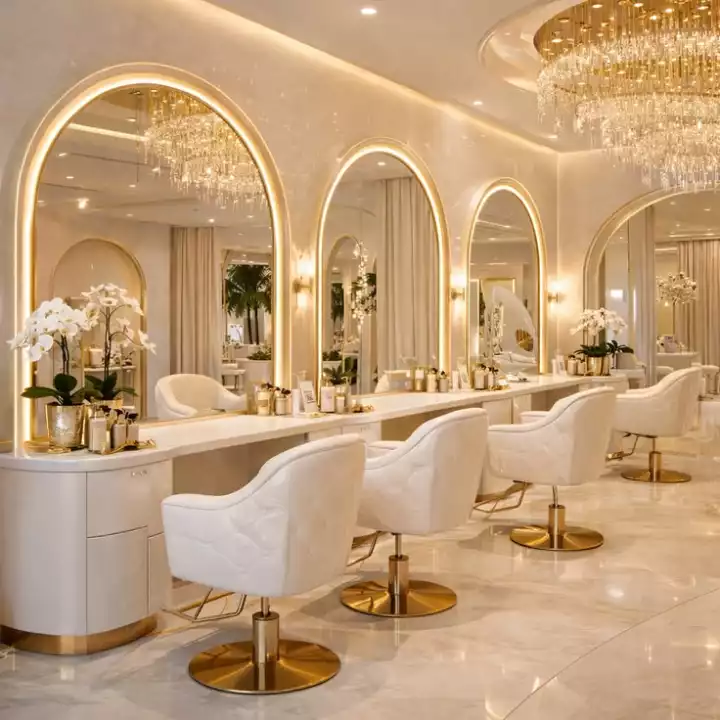
Beauty salon for girls
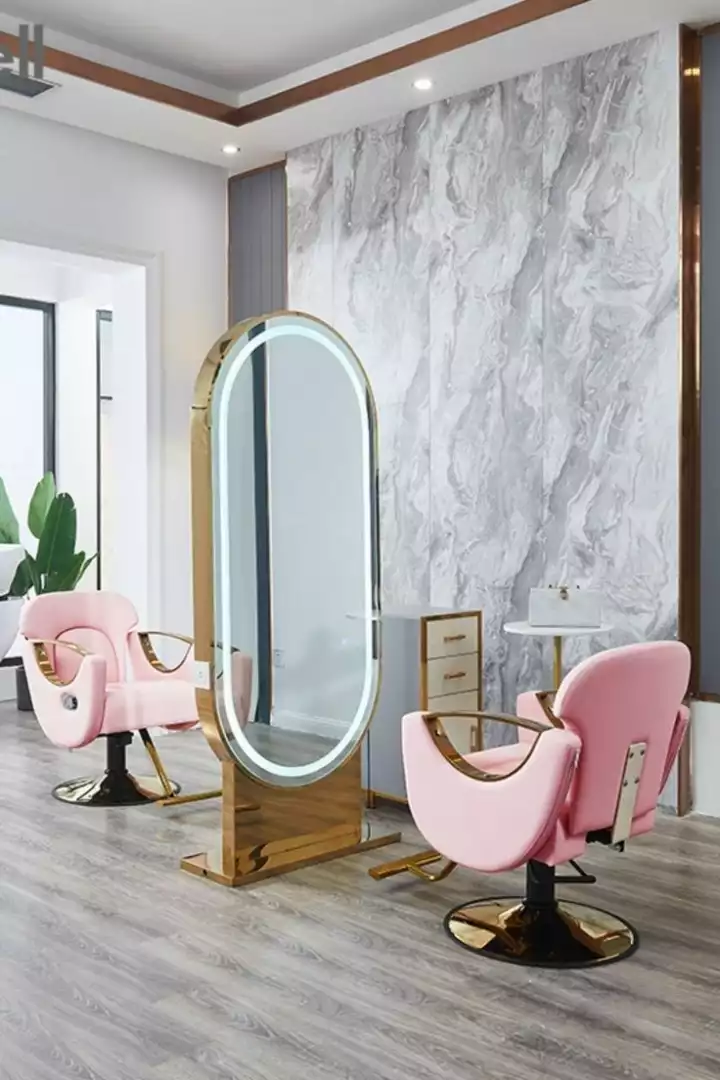
One mirror and two chair setup
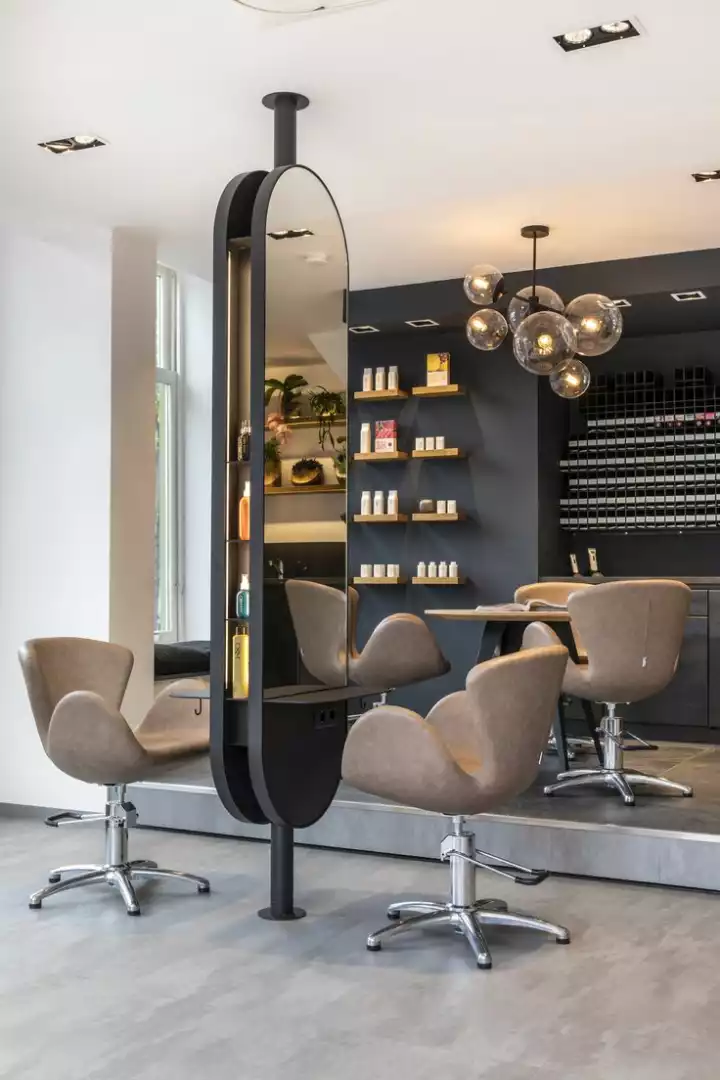
One mirror and two chair setup
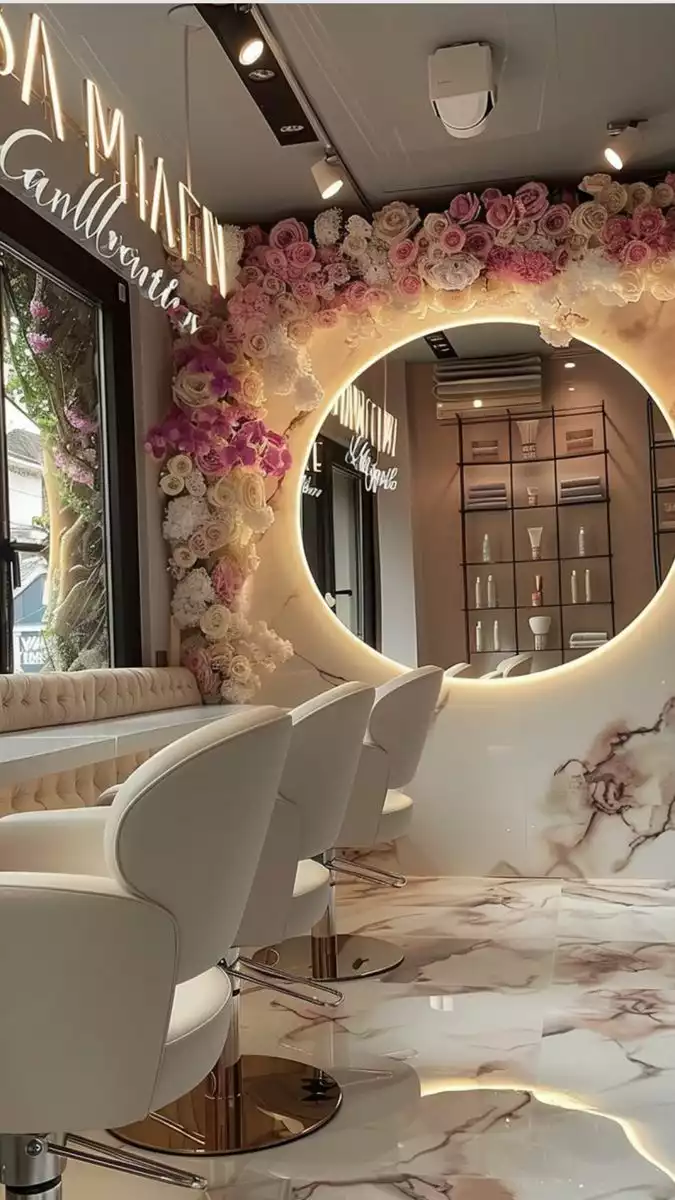
salon photo mirror idea
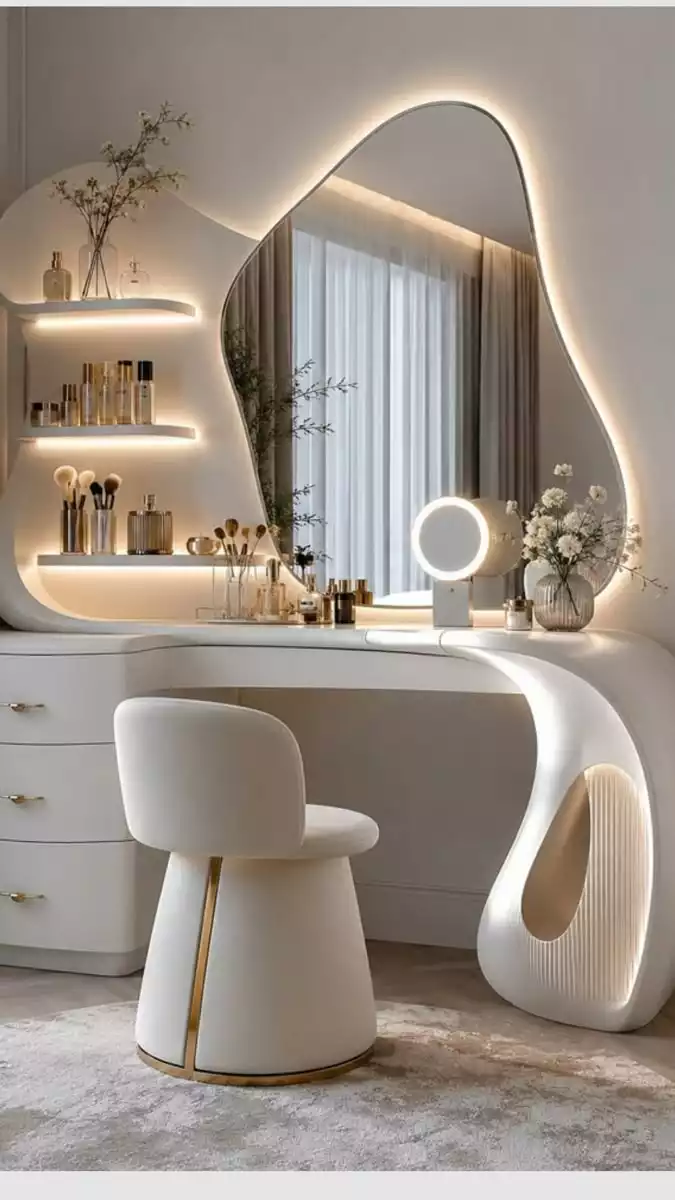
Single mirror setup for Makeup artist
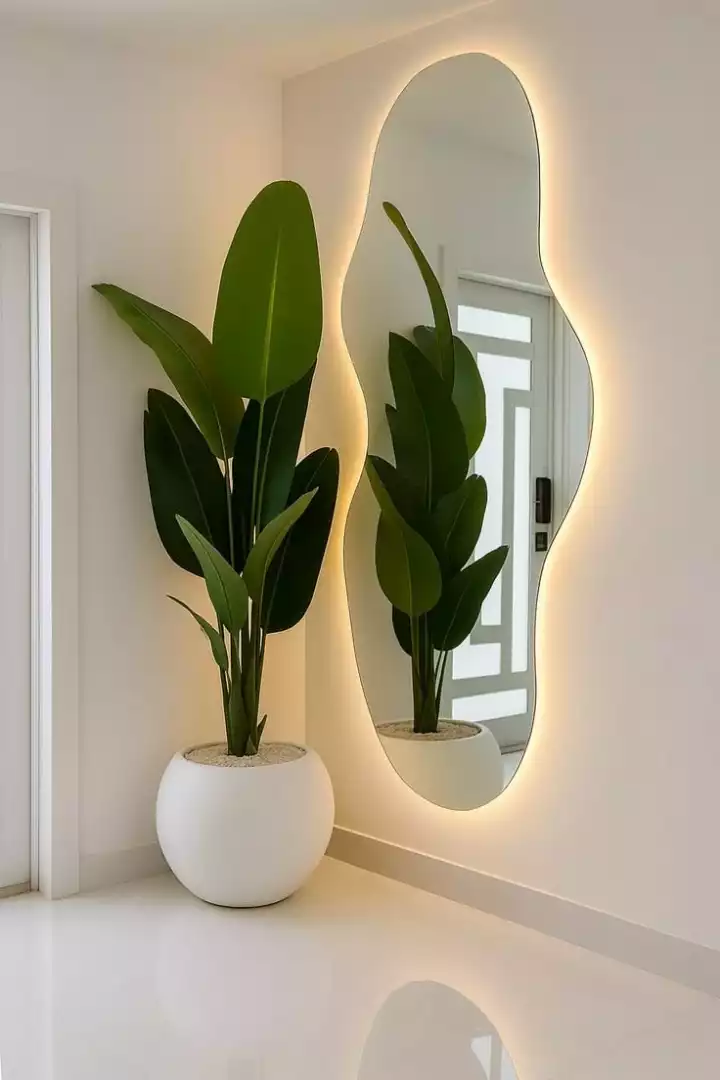
Single mirror setup with big plant
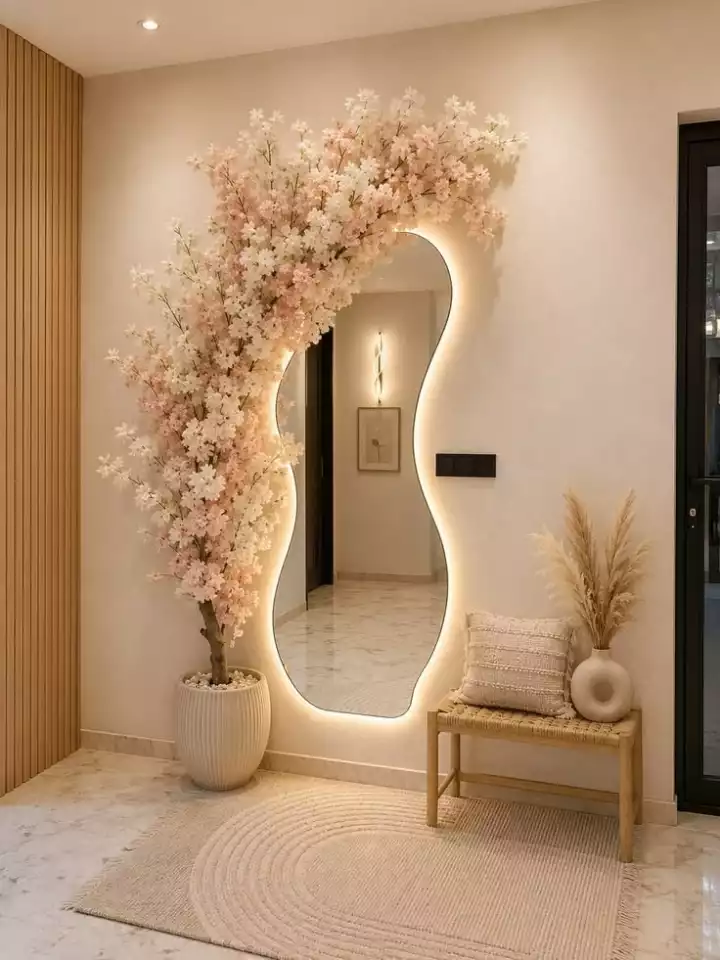
Single mirror setup for beauty parlour
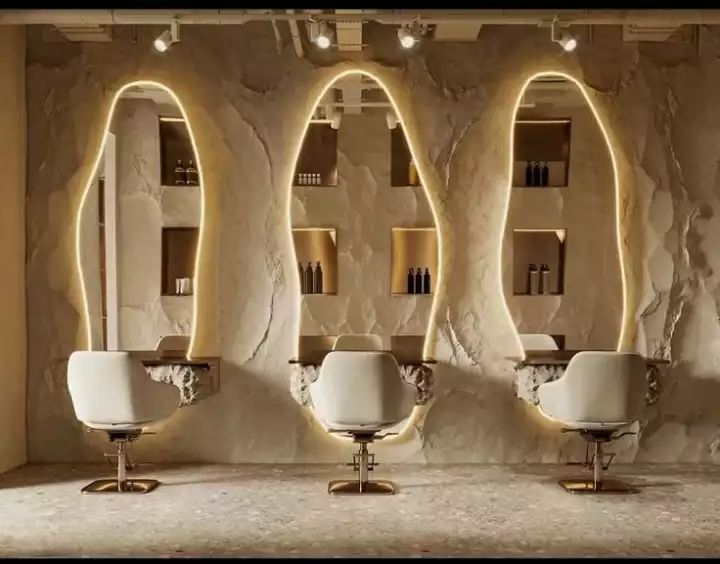
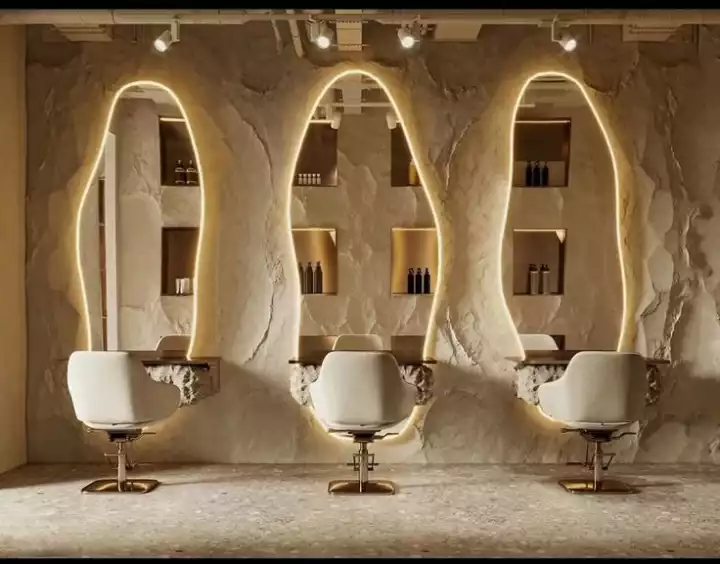
3 aesthetic salon mirror design

Promote your Salon and Beauty Business to India's number one Beauty community.
Contact UsShare your email address to start receiving the latest content from Bewtee Magazine in your inbox daily.